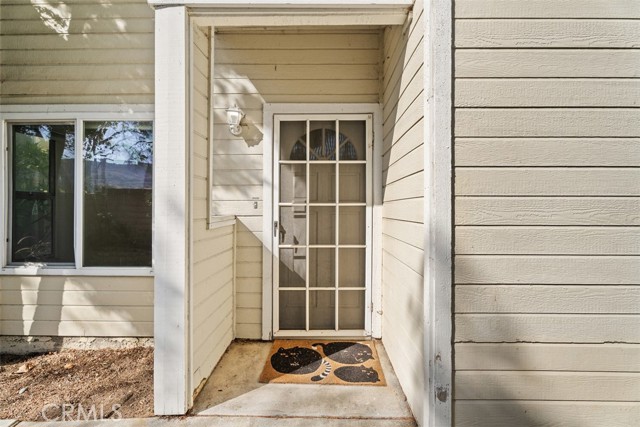
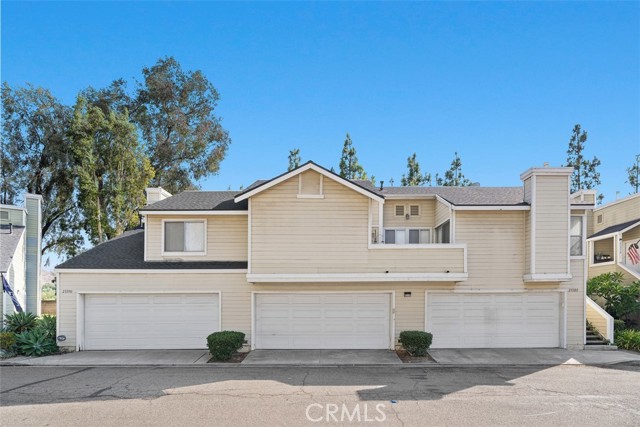
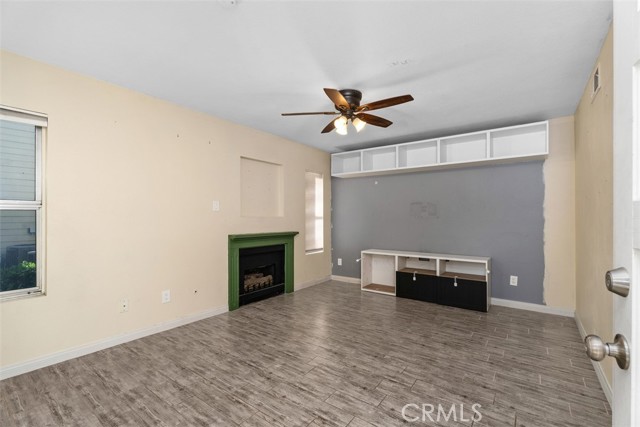
Property photo 1
Property photo 2
Property photo 3
Property photo 4
Property photo 5
Listed by Bullock Russell RE Services, John Peterson, Listing Contact: [email protected]
2 Beds
3 Baths
1,112 sqft

$579,000

23380 Dover LN 99, Yorba Linda CA, 92887

Price per sqft$520.68
Built in1986
Property size1,112 sqft
Property typeCondominium

Overview

Active

Listed Oct 25, 2026

Updated 6h ago

Discover the possibilities in Yorba Linda Villages! This inviting two-story end-unit condominium offers 2 bedrooms, 2.5 bathrooms, 1,112 square feet of living space, and a private two-car garage. With a flexible floor plan, inviting outdoor space, and an established Yorba Linda location, this home is ready for its next chapter! Step inside to a comfortable living room featuring a fireplace, a welcoming setting for relaxing or entertaining. The kitchen features wood cabinetry, a tile backsplash, and a convenient breakfast bar connecting the home's living and dining spaces. A versatile den area and downstairs powder room add flexibility and everyday convenience. Upstairs, two bedrooms and two full bathrooms provide separation from the main living areas. The primary bathroom features a dual-sink vanity, while views toward the surrounding Yorba Linda foothills add to the home's appeal. Step outside to your privately enclosed patio, a wonderful extension of the living space with possibilities for outdoor dining, gardening, entertaining, or simply enjoying the Southern California weather. Located in the established Yorba Linda Villages community, the property is convenient to shopping, dining, outdoor recreation, and regional transportation routes. What makes this home e

$3,852/mo

Est. mortgage payment based on a $579,000 home price.

All estimates are provided by Luxury Presence for informational purposes only. Actual amounts may vary.

Additional information

MLS® ID
CROC26230646

Interior Features

Bedrooms
2
Bathrooms
3
Fireplace
Yes
Cooling
Yes
Heating
Yes
Basement
No

Exterior Features

Lot Size
0.03 Acres

Other Property Details

Association Fee Frequency
Monthly
Garage
Yes
View
Yes
MLS provider logo

Listed by Bullock Russell RE Services, John Peterson DRE:02055699,
Listing Contact: [email protected] 

All information deemed reliable but not guaranteed and should be independently verified. All properties are subject to prior sale, change or withdrawal. Neither listing broker(s) nor Glen Mitchell Group shall be responsible for any typographical errors, misinformation, misprints and shall be held totally harmless.

The data relating to real estate for sale on this website comes in part from the Internet Data Exchange program of the MLS Listings, Inc. MLS system. Real estate listings held by brokerage firms other than Glen Mitchell Group are marked with the Internet Data Exchange icon (a stylized house inside a circle) and detailed information about them includes the names of the listing brokers and listing agents.

©2026 MLS Listings, Inc. All rights reserved. 2026

Data last updated 5:04 AM UTC, 10/27/2026


Powered by Luxury Presence
